596 Kermodi ST
Bozeman, MT 59715
- 3 Beds
- 3 Baths Full Baths: 2 Half Baths: 1
- 2,540 SqFt
- 1 Lot Size
- 2020 Year Built
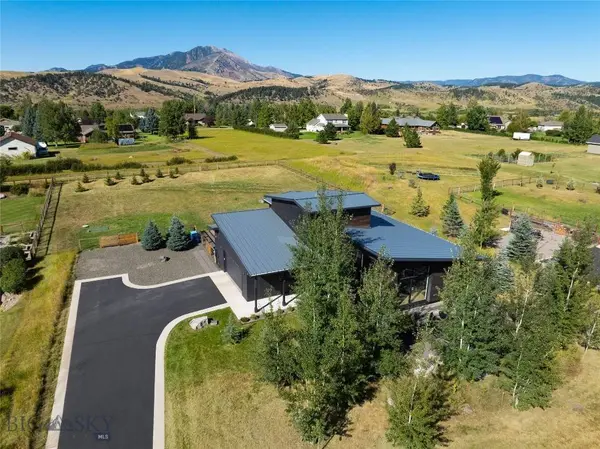
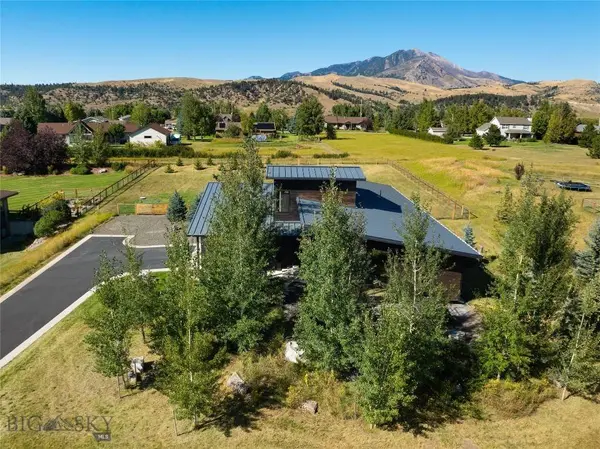
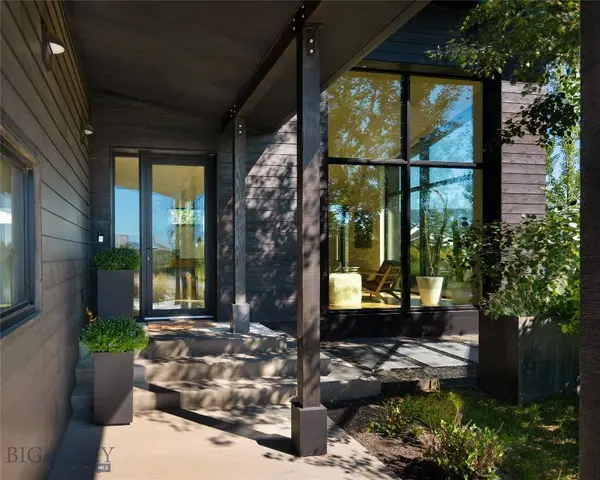
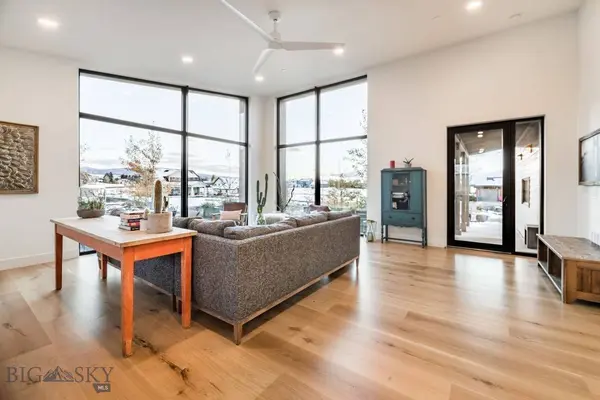
The home incorporates a panelized, highly insulated wall assembly that creates an exceptionally airtight building envelope designed using Passive House principles. Cascadia triple-pane fiberglass windows and doors admit passive solar warmth and abundant natural light while strategically framing mountain views from several living spaces. These specialty fiberglass frames are particularly valuable in Montana because they resist warping, rot and large temperature swings while expanding and contracting at nearly the same rate as the glass. Other thoughtful design elements include a metal roof and a Greentek fresh-air ventilation system.
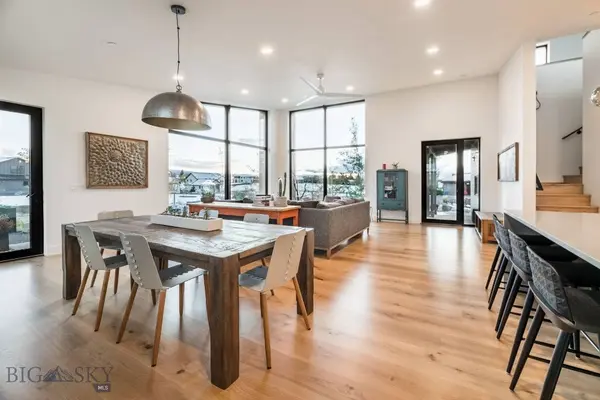
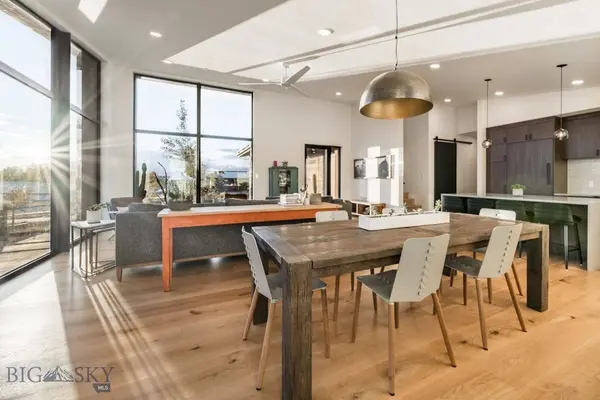
Inside, wide-plank white oak floors bring warmth to the streamlined interiors. The inviting open kitchen is well suited for entertaining and features flat-panel cabinetry, an oversized island, open shelving, a full-height tile backsplash and Fisher & Paykel appliances.
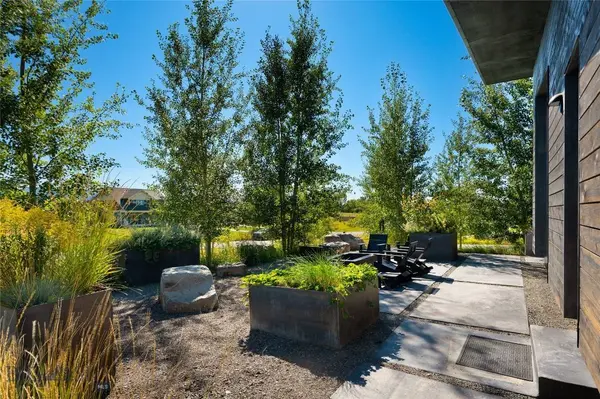
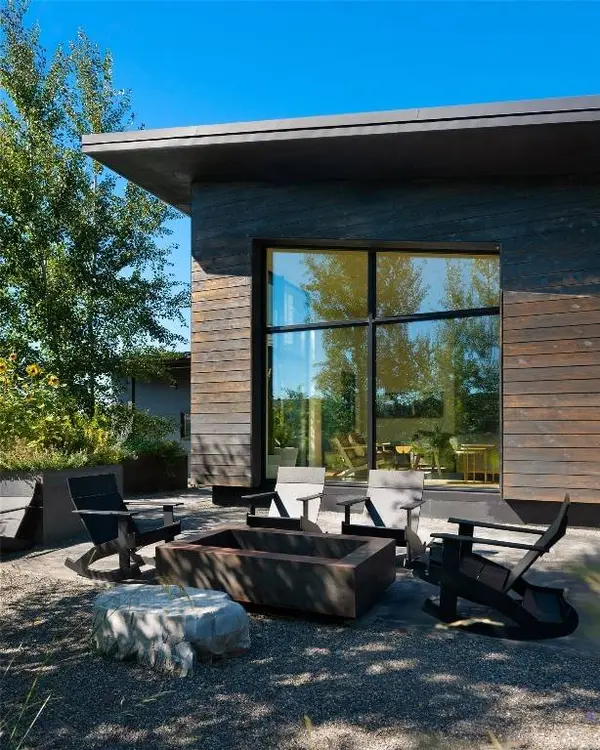
The main living space opens to an adjoining courtyard that functions as a private outdoor room. Poured-concrete hardscape, custom steel planters filled with colorful perennials and a fire pit create a central gathering area framed by mature aspens and native boulders. Beyond the courtyard, the grounds include native, low-water landscaping and perennial plantings, front and rear irrigation, an approximately half-acre fenced backyard, an additional steel-framed patio with Bridger Range views and room to expand.
The primary suite enjoys its own mountain outlook and opens to the hot tub. Its en suite bath offers a freestanding soaking tub, radiant-heat flooring, a large tiled shower and understated modern finishes. An oversized two-car garage with a dog wash, whole-home water filtration and a fire-suppression system complete a thoughtfully built home where architecture, materials and everyday livability work beautifully together.
GALLERY
PROPERTY DETAIL
Key Details
Property Type Single Family Home
Sub Type Single Family Residence
Listing Status Pending
Purchase Type For Sale
Square Footage 2, 540 sqft
Price per Sqft $665
Subdivision Mount Ellis Meadows
MLS Listing ID 414538
Style Contemporary
Bedrooms 3
Full Baths 2
Half Baths 1
HOA Fees $600/ann
Abv Grd Liv Area 2,510
Year Built 2020
Annual Tax Amount $7,447
Tax Year 2025
Lot Size 1.000 Acres
Acres 1.0
Property Sub-Type Single Family Residence
Location
State MT
County Gallatin
Area Greater Bozeman Area
Direction Haggerty or Kagy to Canary Lane, to Kermodi.
Rooms
Basement Crawl Space
Building
Lot Description Lawn, Landscaped, Sprinklers In Ground
Entry Level Two
Builder Name Eesome Builders
Sewer Septic Tank
Water Well
Architectural Style Contemporary
Level or Stories Two
New Construction No
Interior
Interior Features Vaulted Ceiling(s), Walk- In Closet(s), Window Treatments, Full Bath on Main Level, Main Level Primary
Heating Forced Air, Heat Pump, Passive Solar, Radiant Floor
Cooling Central Air
Flooring Engineered Hardwood, Tile
Fireplace No
Window Features Window Coverings
Appliance Dryer, Dishwasher, Disposal, Microwave, Range, Refrigerator, Water Softener, Washer
Exterior
Exterior Feature Blacktop Driveway, Garden, Sprinkler/ Irrigation, Landscaping
Parking Features Attached, Garage, Garage Door Opener
Garage Spaces 2.0
Garage Description 2.0
Fence Partial
Utilities Available Cable Available, Fiber Optic Available, Natural Gas Available, Septic Available
Amenities Available Park, Trail(s)
View Y/N Yes
Water Access Desc Well
View Mountain(s), Southern Exposure, Valley
Roof Type Metal
Street Surface Paved
Porch Patio
Others
Pets Allowed Yes
HOA Fee Include Road Maintenance
Tax ID RGH33156
Ownership Full
Security Features Carbon Monoxide Detector(s),Fire Sprinkler System,Heat Detector,Smoke Detector(s)
Acceptable Financing Cash, 3rd Party Financing
Listing Terms Cash, 3rd Party Financing
Special Listing Condition None
Pets Allowed Yes
SIMILAR HOMES FOR SALE
Check for similar Single Family Homes at price around $1,690,000 in Bozeman,MT

Active
$1,099,000
1 Riverside Drive, Bozeman, MT 59715
Listed by bozehome + co Real Estate3 Beds 2 Baths 2,332 SqFt
Active
$1,199,000
1523 Scotch Pine LN, Bozeman, MT 59715
Listed by Big Sky Sotheby's - Bozeman4 Beds 3 Baths 2,758 SqFt
Active
$1,109,500
405 Ice Pond, Bozeman, MT 59715
Listed by Service Realty LLC3 Beds 3 Baths 2,350 SqFt
CONTACT